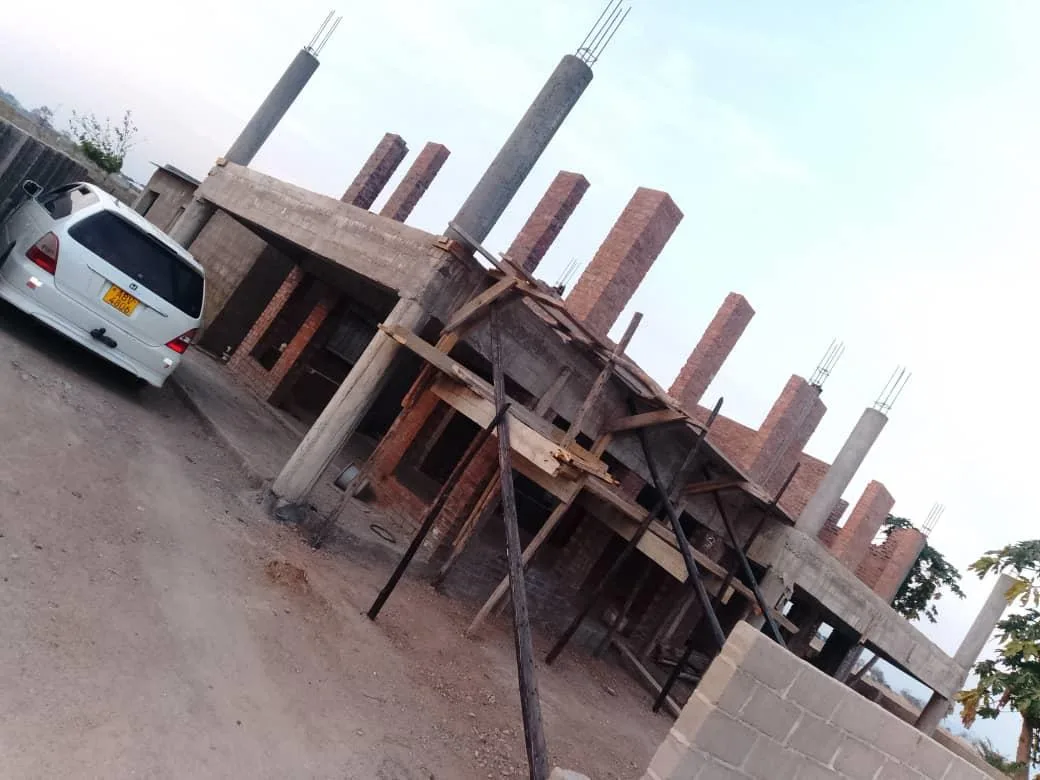

RESIDENTIAL
Double Storey
- Zimbabwe
- Completed
- Residential double-storey house
01THE PROJECT
A residential double-storey house. We investigated the ground, designed and analysed the structure, produced the engineering blueprints and supervised the work from foundation to first floor.
02SCOPE OF WORKS
- 01Geotechnical investigations
- 02Structural designs and analysis
- 03Production of engineering blueprints
- 04Project supervision
PROJECT GALLERY
HOW IT CAME TOGETHER
3 photographs
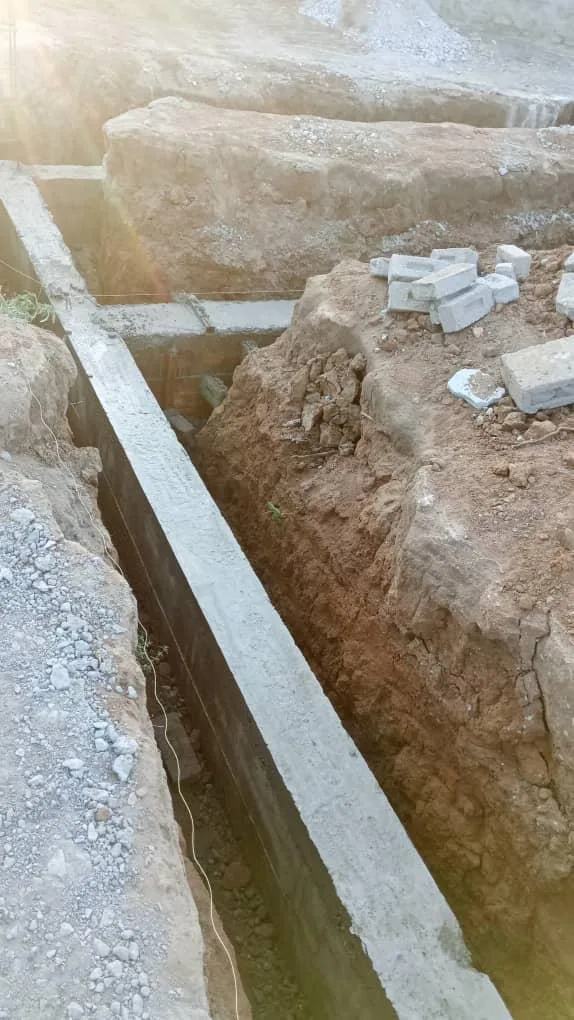
STAGE 01
Foundation
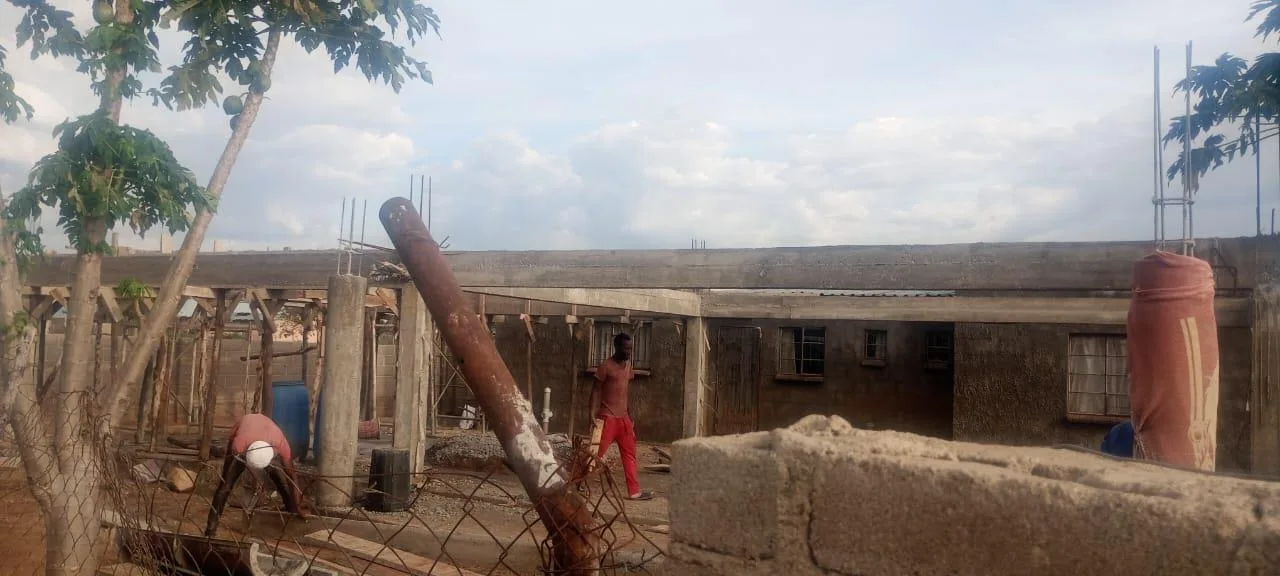
STAGE 02
Ground floor
STAGE 03
First floor
STAGE 01
Foundation
STAGE 02
Ground floor
STAGE 03
First floor
MORE WORK
RELATED PROJECTS
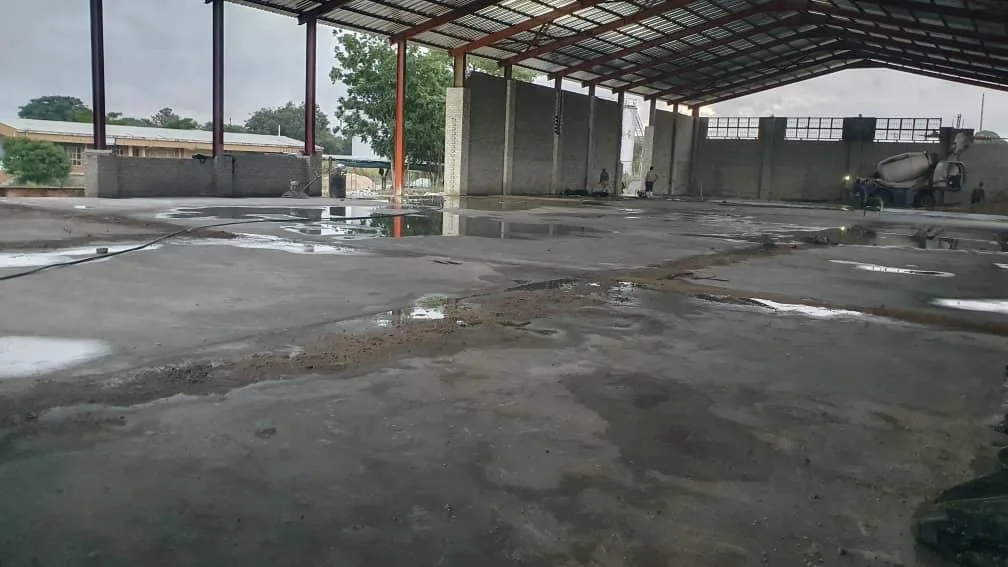 STEEL STRUCTURESVIEW PROJECTSteel Warehouse StructureZimbabwe·Completed
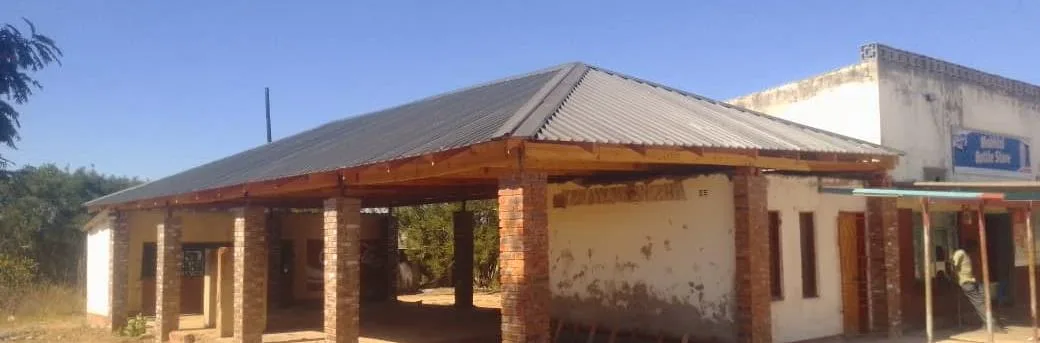 STEEL STRUCTURESVIEW PROJECTSteel Gazebo with Timber RoofZimbabwe·Completed
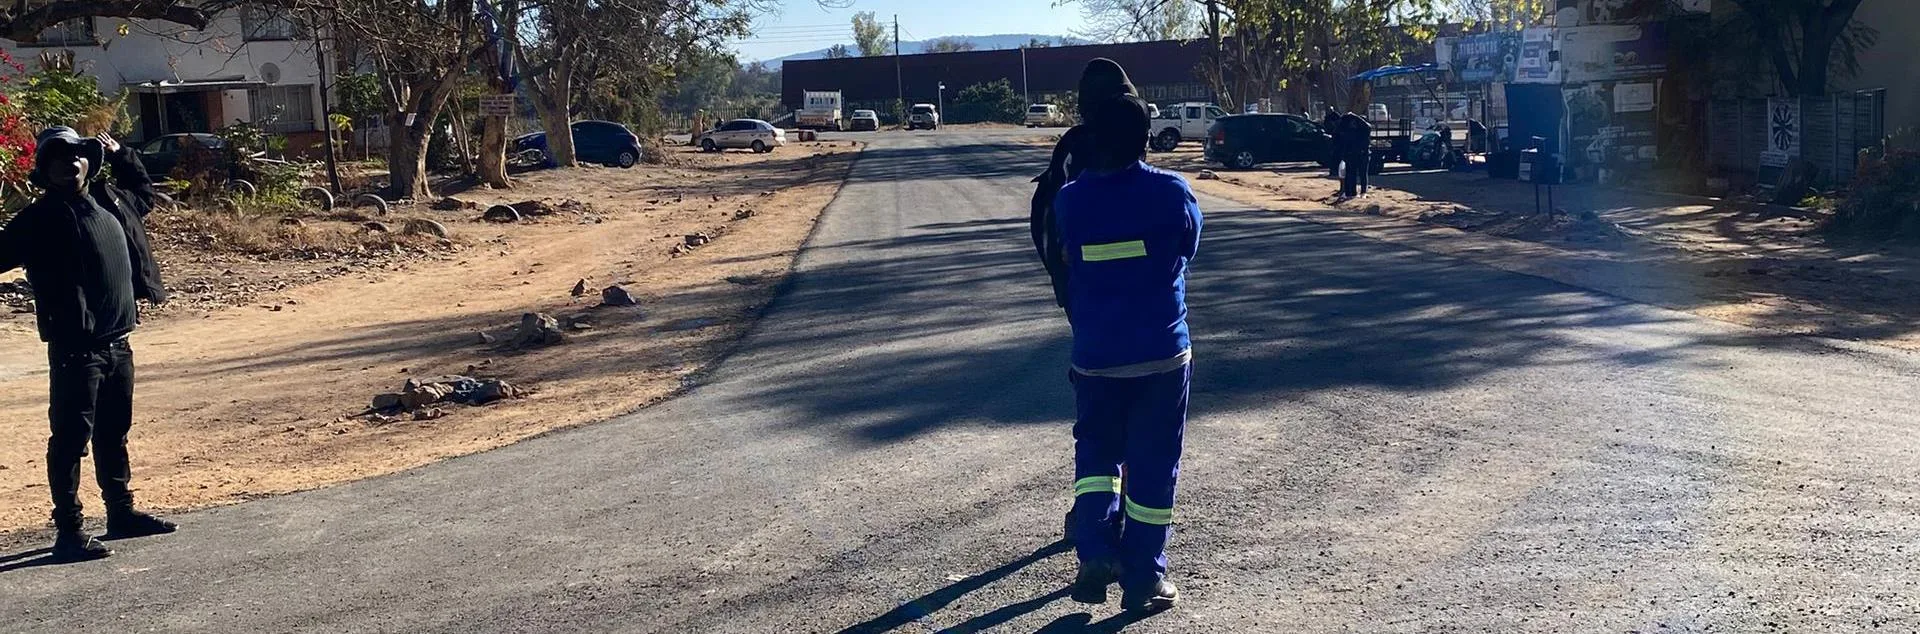 ROADS & PAVEMENTSVIEW PROJECTRerekai Tagwena Asphalt PavementZimbabwe·Completed